What Drives Commercial Building Cost
Commercial building cost is more complex than residential. These are the major variables — understanding them helps you get a more accurate quote and avoid surprises.
Clear-Span Width
Commercial buildings often span 50–100+ ft with no interior columns. Wider clear span requires heavier structural framing, higher steel tonnage, and more complex engineering. The jump from 40 ft to 60 ft wide is significant in cost.
Eave Height
Commercial operations typically require 16–20 ft eave heights for forklifts, racking, large vehicles, and dock doors. Every additional foot of wall height adds material and structural load. Spec the height you actually need, not the minimum.
Doors — Count and Size
Commercial roll-up doors are expensive. A 12×12 ft commercial door costs significantly more than a residential 9×8 ft. Dock doors, drive-through configurations, and multiple bays each add cost. Specify door count and size precisely when quoting.
Wind and Snow Engineering
Commercial buildings in high-wind coastal zones, tornado corridors, or heavy-snow regions require heavier gauge materials and engineering documentation. This is not optional — it's code. Your project manager will confirm what's required for your site.
Concrete and Heavy Slabs
Commercial and heavy-use applications typically require 6-inch or thicker reinforced slabs. Forklift operations may require fiber reinforcement or rebar grids. Site prep, grading, and drainage add to the concrete scope.
Engineering and Permits
Commercial projects virtually always require site specific stamped plans, occupancy classification reviews, and building permits. Engineered plans are a cost of doing commercial construction — plan for them. Site-specific engineered building plans are available from our manufacturer partners — local permitting is the customer's responsibility.
Common Commercial Building Applications
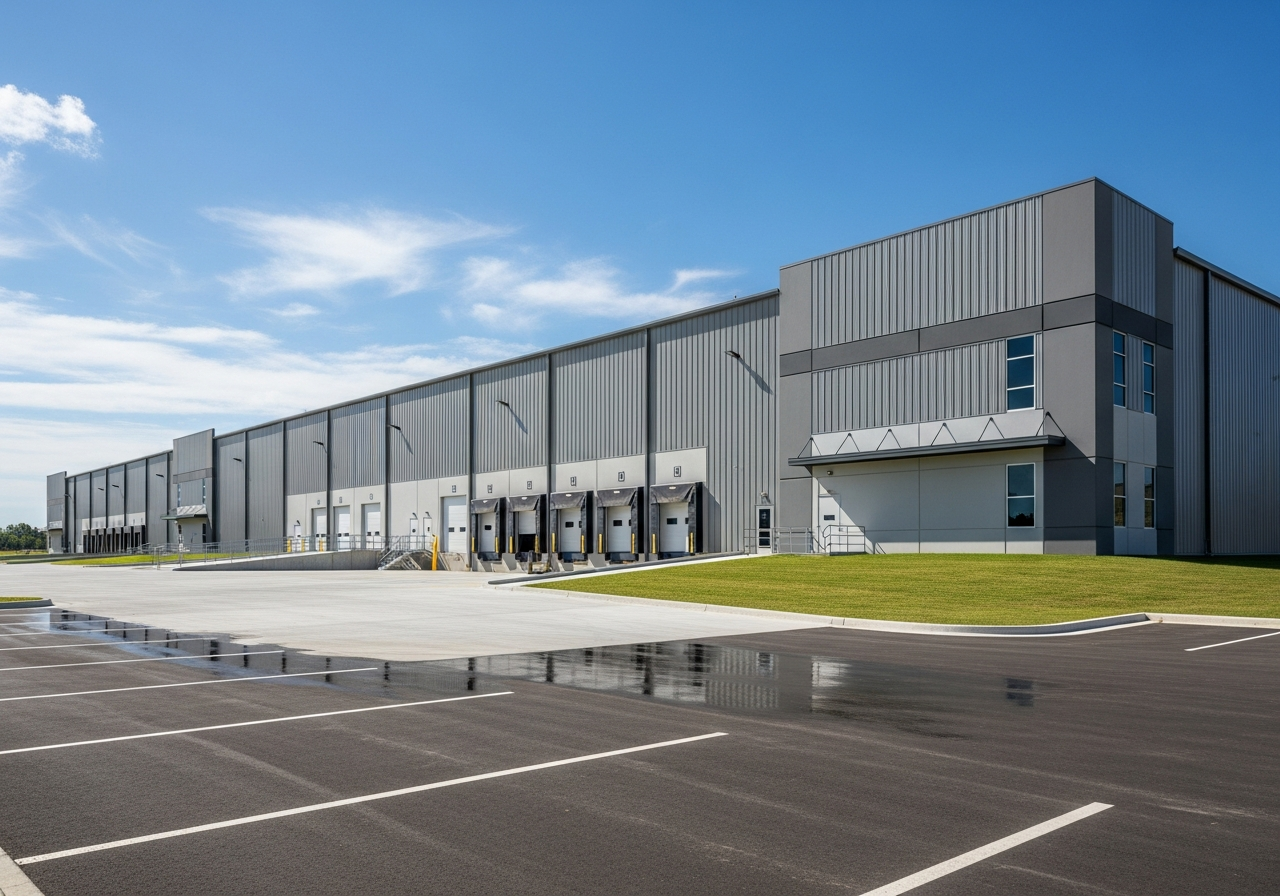
Warehouse / Storage
50×100 ft+, 16–20 ft eave, large roll-up doors
High-clearance roll-up doors for truck or forklift access — plan dock heights carefully
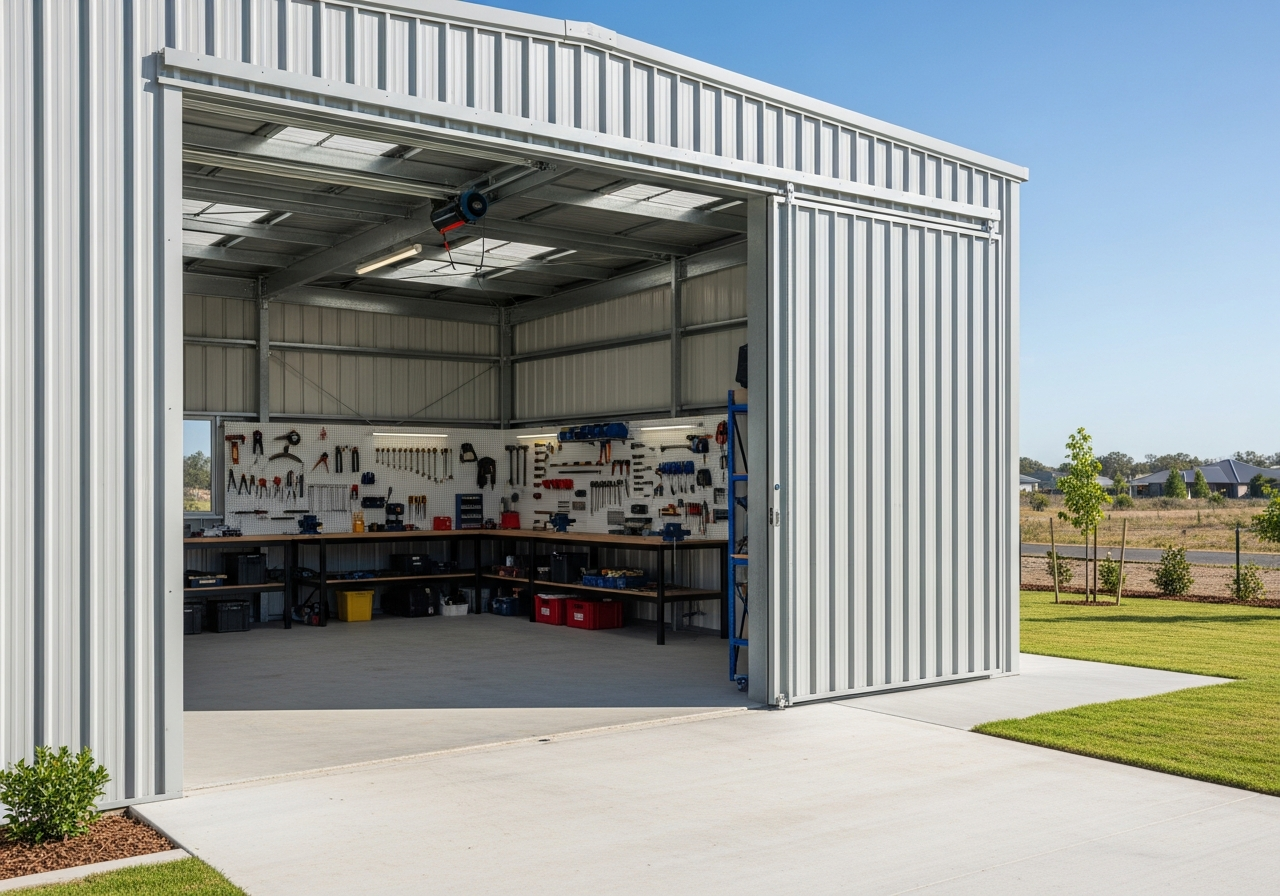
Auto Shop / Service Bay
40×80 ft typical, 14–16 ft eave
Multiple bays, lift clearance, heavy slab spec, 220V electrical — confirm all before ordering
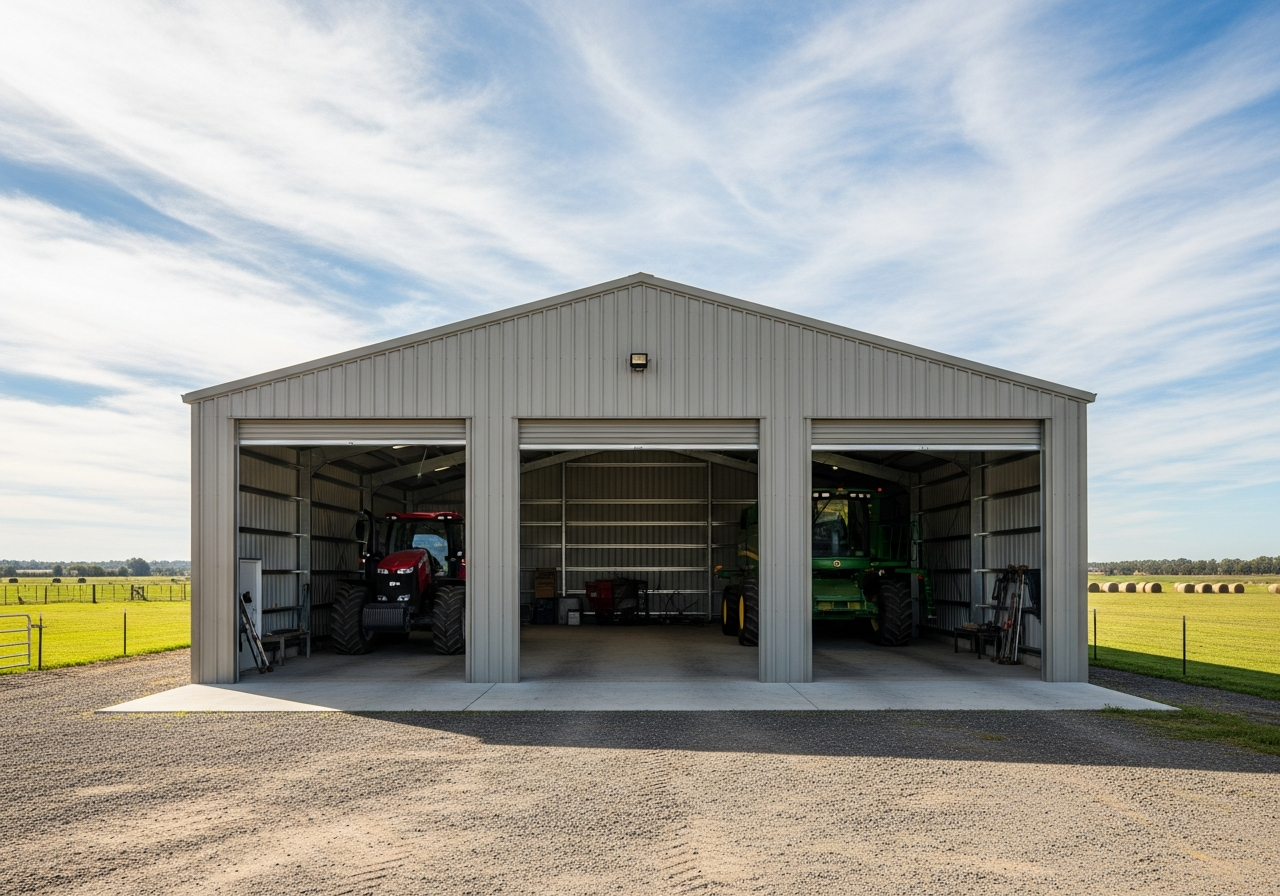
Equipment Storage / Contractor Yard
60×100 ft+, 16 ft eave
Wide clear span for large equipment — site access for delivery critical
Light Industrial / Flex Space
50×100–60×150, 18–20 ft eave
Future expansion planning important — design for phase additions
Planning Comparison
These are planning starting points — not prices. Every project is quoted individually based on your specifications, location, and engineering requirements.
2,400 sq ft
40 × 60 ft
Small Commercial
Entry-level commercial footprint. Suitable for a single-bay auto shop, contractor storage, or small warehouse. Limited maneuvering room for large vehicles or forklifts.
5,000 sq ft
50 × 100 ft
Mid-Size Commercial
The most common starting point for light industrial and warehouse use. Room for racking, forklifts, and multiple work areas. Standard height 16–18 ft.
6,000 sq ft
60 × 100 ft
Large Commercial
Substantial warehouse or multi-bay service operation. Clear-span 60 ft requires heavy framing — commercial engineering standard. Often requires dock-height doors.
Your spec
Custom
Custom / Phase Design
Many commercial operators build to their exact needs and plan for phase expansions. We can quote almost any configuration — tell us what you need.
What to Have Ready for a Commercial Quote
- Intended use / occupancy type
- Building footprint (width × length)
- Minimum eave height for your operation
- Number and size of all doors
- ZIP code and state
- Any special engineering requirements you're aware of
- Desired timeline
- Concrete and site prep plan or questions
What a Commercial Quote Typically Covers
- Steel framing, roof and wall panels
- Specified door and window openings
- Delivery to your site
- Professional installation
- Engineered plans (confirm at quote stage)
- Color selections for panels and trim
- Manufacturer documentation
Concrete, site prep, electrical, HVAC, and interior work are coordinated separately. Ask about concrete coordination in select service areas.
Live Planning Estimate
What does a 50×100 commercial building cost?
A live planning range for one of the most requested commercial footprints. Adjust dimensions, doors, and location in the full calculator for your exact project.
Based on: 50 × 100 ft Commercial, 16 ft eave, 2 commercial doors
Commercial Building FAQ
Request Commercial Building Pricing
Tell us your footprint, eave height, intended use, and location. Jake or Michele will review your project and follow up with accurate pricing the same business day.
Request Commercial Building Pricing
Include your dimensions, eave height, and intended use. Jake or Michele will follow up the same business day.