Barndominium Shells
& Metal Building Kits
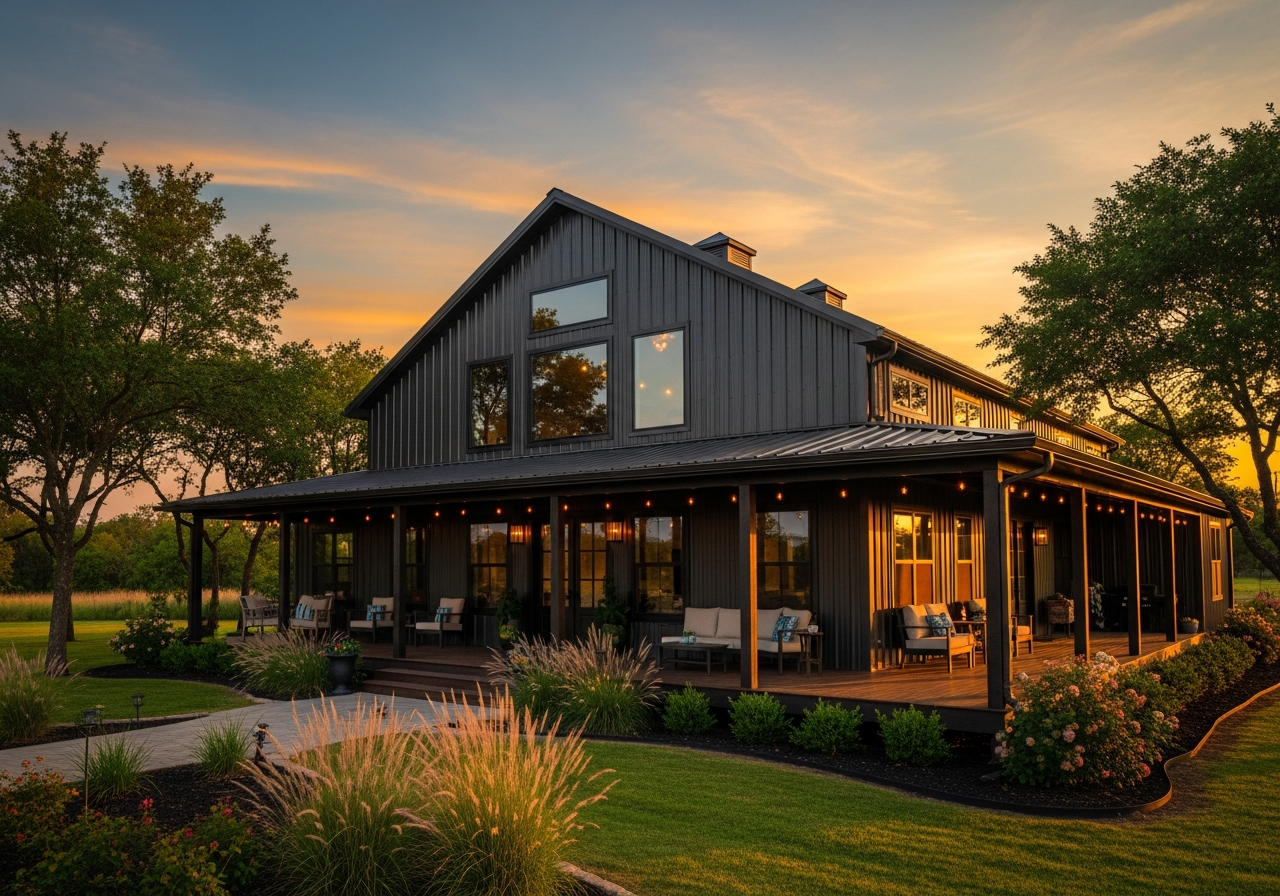
The shell is where a barndominium project begins — not where it ends. This guide covers what a shell includes, how to plan it for the life you want inside, and how to request an accurate quote.
What a Shell Is — and Isn't
Shell pricing is not finished-home pricing. A steel building shell is the structure. A finished, livable barndominium involves additional trades — concrete, insulation, framing, mechanical, and finishes — that represent a substantial portion of total project cost.
Typically in the shell package
- Steel structural framing
- Roof and wall panels in your color choice
- Base trim and closures
- Specified roll-up and entry door openings
- Window openings per plan
- Manufacturer documentation
- Engineered plans (may be included or available)
Coordinated separately
- +Concrete slab and foundation
- +Interior framing, walls, and ceilings
- +Electrical, plumbing, HVAC
- +Insulation and vapor barrier
- +Doors, windows (actual units — not just openings)
- +Drywall, flooring, cabinetry, finishes
- +Septic, well, site prep
Plan the Shell Around the Life You Want Inside It
The most important decisions in a barndominium project happen before the order is placed. Openings can't be moved once the panels are cut. Get the layout right first.
Door and Window Placement
Sketch your floor plan before specifying openings. Where does the main entry go? Which end is the garage? Where do you want natural light? Roll-up door placement on the side vs. end wall affects both the floor plan and the framing cost.
Clear-Span Width Matters for Layouts
A 40 ft wide clear-span shell opens up floor plan possibilities that a 30 ft wide building can't provide. If you want an open-concept kitchen and living area without interior posts, clear-span is how you get it. Wider costs more — but may be worth it for how you plan to live.
Garage or Shop on One End
A common configuration is living space on one end and a garage or workshop bay on the other. This works well with a 40×60 or 50×80 footprint — enough room to separate the working side from the living side while sharing one structure.
Lean-tos and Porches
A covered porch on the entry end or a lean-to workshop off one side can add functional space without the full clear-span framing cost. Plan these as part of the original order — adding them later is more expensive.
Insulation and Condensation
An uninsulated steel shell will condensate in most climates. This damages interior framing, flooring, and stored goods. Budget for insulation as a practical necessity — not an optional upgrade.
Concrete and Foundation Timing
The slab should be poured and cured before the building arrives. Concrete coordination is available in select areas — plan this scope before your building delivery window so nothing waits on concrete.
Shell Concept Sizes
Common starting points — not final pricing. Every project is quoted individually based on your specifications.
1,500 sq ft
30 × 50 ft
Compact Barndominium
Efficient 2–3 bedroom layout or small shop-live combo. Good starting footprint for a first rural build.
- Single garage bay possible
- Open living + 2 bedrooms typical
- Manageable site requirements
2,400 sq ft
40 × 60 ft
Shop-House Classic
The most common barndominium footprint. Room for a generous living area and an attached shop or 2-car garage.
- 40 ft clear-span flexibility
- Shop + home combo layout
- Strong resale / financing
4,000 sq ft
50 × 80 ft
Family or Multi-Use
Suitable for large families, in-law suites, or serious shop + residence builds with RV storage.
- 50 ft wide = heavy clear span
- Room for RV bay or dedicated shop
- Full engineered plans typical
6,000+ sq ft
60 × 100+ ft
Estate or Commercial-Scale
Large rural estate or combined residential/commercial use. Requires site engineering and commercial-grade framing.
- Custom engineering required
- Multiple zones possible
- Full project coordination advised
Before You Order: What to Verify
A barndominium shell is a significant purchase. These questions should be answered — ideally before you finalize the order.
Zoning
Is residential use permitted on your lot? Barndominium zoning varies significantly by county.
Intended Occupancy
Is this a primary residence, vacation home, or combined residential/commercial? Permit requirements differ.
Engineering Requirements
What wind and snow load specs does your county require? This affects framing gauge and cost.
HOA Restrictions
If you're in an HOA or deed-restricted community, steel buildings may face restrictions.
Site Access
Can a delivery truck reach your site? Steep grades and narrow roads require advance planning.
Utilities
Water, sewer or septic, electric service — all need to be planned before interior build-out begins.
Barndominium Shell FAQ
Ready to Plan Your Barndominium Shell?
Tell us your dimensions, intended use, and location. A real project manager will price your shell and walk through all the details with you.
Plan My Barndominium Shell
Jake or Michele will review your project and follow up the same business day.